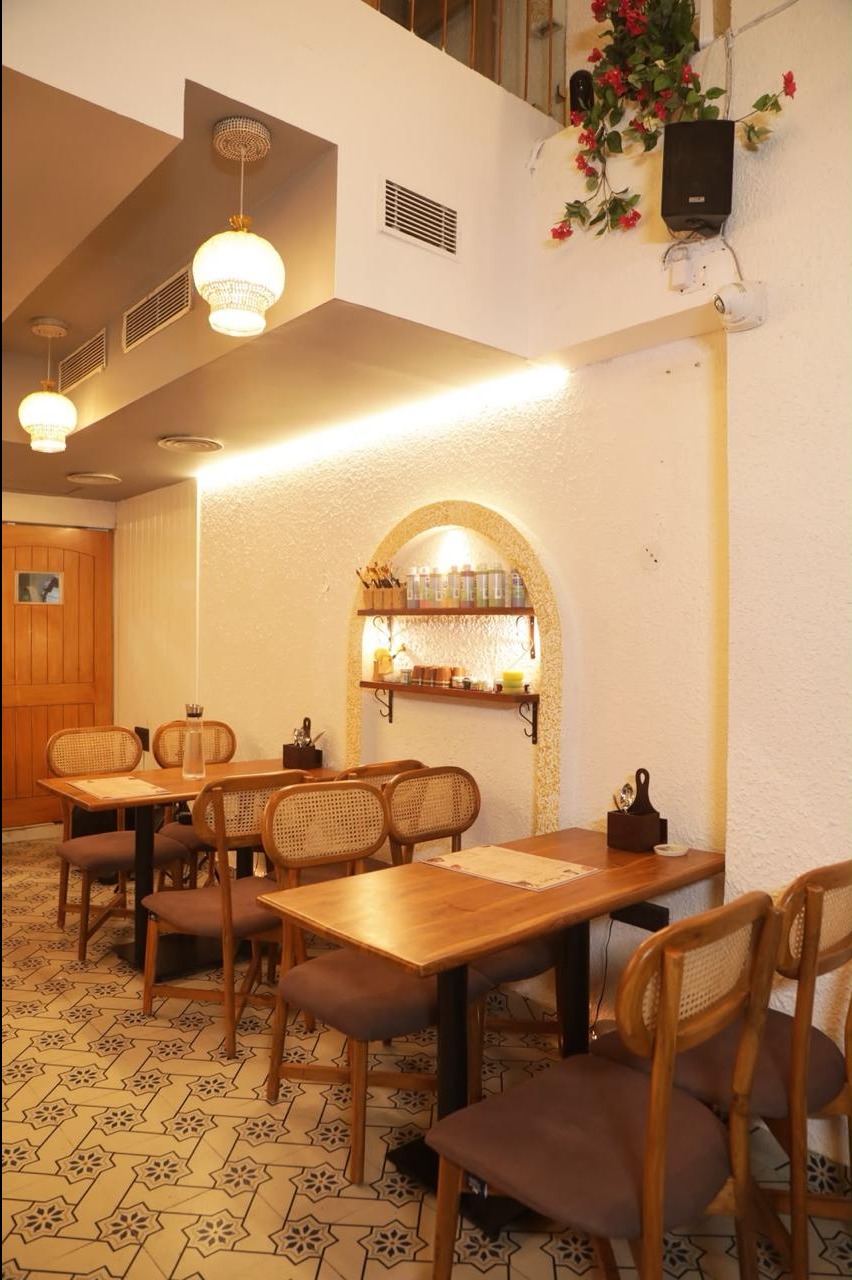
Restaurant Seating Layout Guide: How to Plan the Perfect Space
A restaurant can have amazing food and beautiful interiors. But if customers feel cramped, they won't enjoy the experience.
Picture a busy Saturday evening. Tables are full. Servers are moving between guests. Someone pulls out a chair, but there is barely enough space to pass.
The problem isn't always the restaurant's size.
It is often the seating layout.
A well-planned restaurant seating layout can improve customer comfort, staff movement, seating capacity, and the overall dining experience.
1. Start With Your Floor Plan
Before ordering furniture, measure the entire restaurant.
Mark entrances, exits, service areas, columns, counters, and kitchen access.
Then decide how much space you actually have for dining.
This helps you choose the right restaurant tables, dining chairs, booths, and commercial furniture instead of trying to fit furniture into the space afterward.
2. Balance Capacity With Comfort
More tables do not always mean more revenue.
If customers feel squeezed between tables, their experience suffers.
Create comfortable circulation paths for both guests and staff. Chairs should be easy to pull out without blocking walkways.
A professional restaurant furniture manufacturer can help customise table dimensions and seating solutions according to your available space.
3. Mix Different Seating Options
A restaurant does not need identical seating everywhere.
Consider combining:
- Two-seater tables for couples
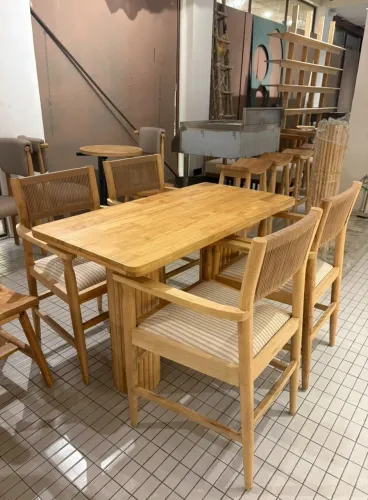
- Four-seater tables for families
- Larger tables for groups
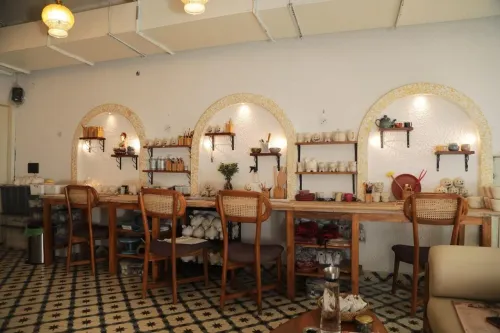
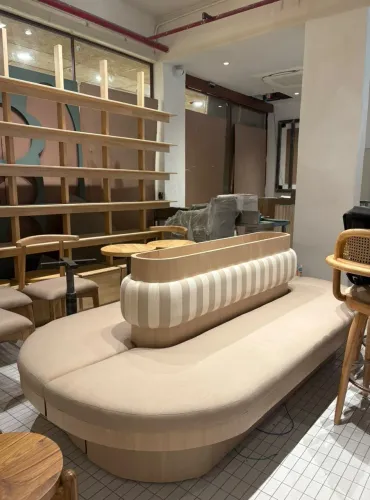
- Booths for comfortable dining
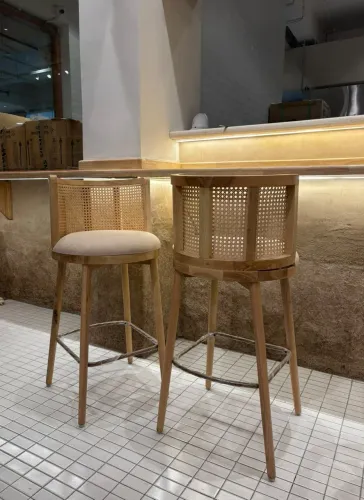
- Bar seating for quick visits
- Lounge seating for relaxed spaces
This creates flexibility while helping you accommodate different customer groups.
4. Think About Furniture Movement
Your hospitality furniture should support your staff, not slow them down.
Avoid oversized tables in narrow areas. Choose chairs that can be moved easily. Keep service routes clear.
For cafes and restaurants with frequent table rearrangements, lightweight but durable commercial restaurant furniture can be especially practical.
5. Design Around Your Brand
Your seating arrangement also affects how customers perceive your restaurant.
A fine-dining space may benefit from generous spacing and upholstered chairs. A casual cafe might use compact tables and flexible seating.
Custom restaurant furniture and cafe furniture can help you create a layout that matches your concept.
Final Tip
Before placing a bulk furniture order, create a simple floor-plan mock-up.
Place the tables and chairs digitally or with temporary markers. Walk through the layout as both a customer and a server.
Keywords